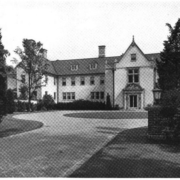
Historical Architecture of Grosse Pointe – 246 Lakeland
Last week we travelled along the historic street of Rivard to explore the three sets of English inspired Terraced homes designed by D. Allen Wright in 1926.
This week we head to 246 Lakeland, a magnificent home completed in 1913 for Fred C. Shipman. It was designed by respected architect F. Gordon Pickell. Mr. Pickell also created two fine homes on University Place including a home we recently featured, 354 University Place for Charles B. DuCharme.
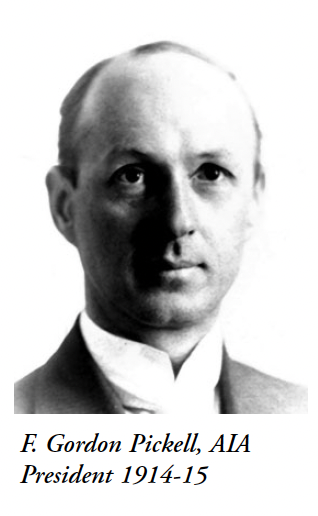
Gorden Pickell was born in Jackson, Mississippi on February 3, 1881. He studied architecture in New York, Philadelphia, and London. It is believed he began his architectural career in Philadelphia, where he worked for several firms, before relocating to Detroit around 1909. He quickly became a respected architect in the city and was appointed the first president of the American Institute of Architects (Michigan) when he was elected for a two-year term, 1914-1915. It is reported in the document The Story of AIA Michigan(published 2008-2009), Mr. Pickell, at some point during his career, “left the AIA society for business, to become the owner and manager of the Hotel Gordon. He passed away on March 27, 1949. Image courtesy of: cdn.wildapricot.com
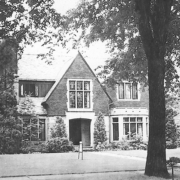
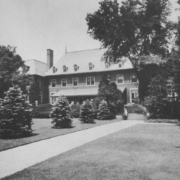
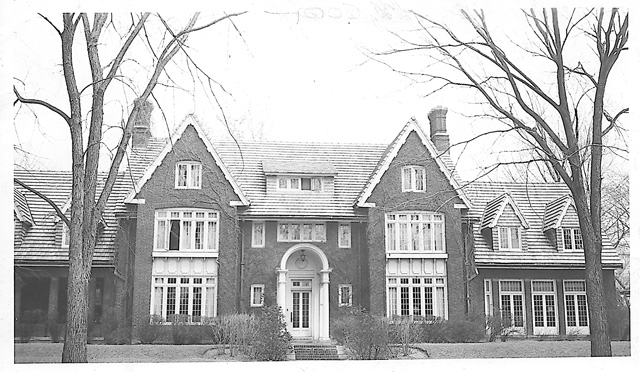
246 Lakeland was designed in 1913, for Mr. and Mrs. Frederick C. Shipman, an attorney and real estate broker. Created in an English architectural style, this striking 6,682 sq ft home, known as “Twin Gables”, was located on three lots. It was reported “the magnificent solid tapestry brick residence, built 450 ft. from the water’s edge of Lake St. Clair, is a work of art of the highest order.” Source: Detroit Free Press (September 1923). The front of the home features an abundance of varying sized windows and front entrance. Arguably the defining feature are the twin gables, located either side of the entranceway.
Prior to 1970, the main floor of the property had a living room, a huge dining room, breakfast room, a library, sunroom, a butler’s pantry, and a large screened in porch at the rear. Upstairs there were four main bedrooms, a large sitting room, two smaller bedrooms for maids, and a sizable sleeping porch. Sleeping porches were a popular addition to many homes in Grosse Pointe during this era. Before the advent of air conditioning a sleeping porch provided an ideal space for sleeping in a screened and furnished area during the warmer summer months. Over the years many sleeping porches were repurposed and enclosed to make them a permanent space, as was the case with 246 Lakeland.
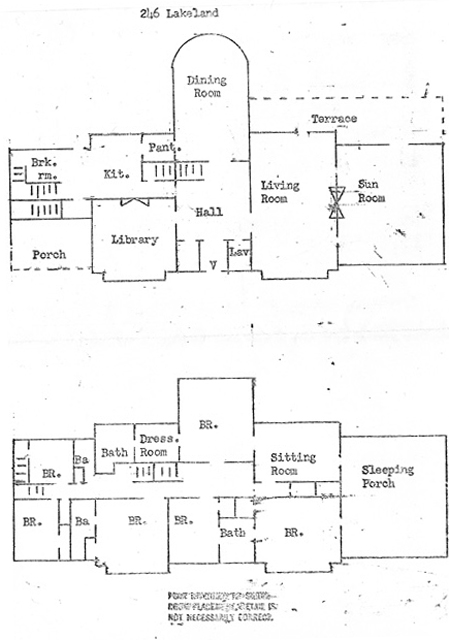
Meanwhile, the basement originally had a billiard room, the third floor had two further bedrooms for maids, plus a playroom, while the three-car garage also had a 3-room apartment for the chauffeur. By 1969 the garage apartment (with its living room, kitchen, bedroom and bathroom) was renting for $80 per month, plus utilities (around $735.00 today), but it was suggested it could rent for up to $125 a month. At this point the apartment had been redecorated with new carpeting on the stairs and in the hall.
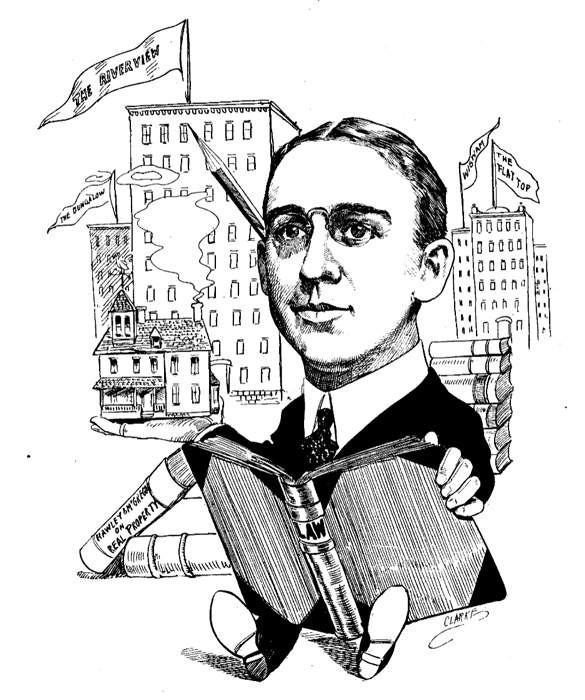
The original owner, Frederick Charles Shipman was an attorney and real estate broker. He was born in Delta, Ohio on August 28, 1870. He graduated from the Detroit College of Law in 1904 and then practiced in Detroit specializing in probate and real estate law. Prior to that he had established the Shipman Real Estate Exchange, which he founded in 1891. He was also president of the Palmer Park Land Company. Early on in his career he became a member of the 1st regiment of the Michigan National Gurad, he made 1st lieutenant in 1901 and was then promoted to captain in 1904. On 29 May 1894, Fred Shipman married Frances L. Ostler and together they had five children. Source: The Book of Detroiters (1908). Image courtesy of: Library of Congress.
It appears Mr. and Mrs. Shipman called 246 Lakeland home until the early 1920’s, the house was first listed for sale in the fall of 1923. At which point it was purchased by financier Carlton M. Higbie. In March 1945 the house was sold to Kenneth A. Winters for $14,000 (around $262,000 today). It was then sold again in 1950 for $25,000 to Felician Van Den Branden who lived there until 1967.
Aside from 246 Lakeland, it appears Mr. Pickell designed two further homes in Grosse Pointe, around 1913/14 – the same time as he was working on 246 Lakeland.
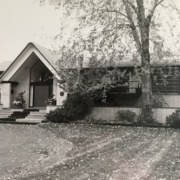
345 University Place, completed in 1913, was designed for Ernest Mead Baker and his wife Lorraine Stroh, who were married in June 1909. This 6-bedroom English Manor style home is quite different to many of Mr. Pickell’s other projects. By 1930, Mr. and Mrs. Baker had moved to a residence in Detroit, shortly before Mr. Baker passed in March 1934.
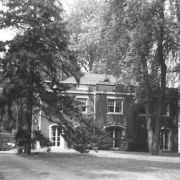
354 University Place was built in 1914, for Charles Bagley DuCharme – The DuCharme’s were a well-known family in Detroit. Charles’s father, Charles A. DuCharme, was a wealthy Detroit hardware dealer and former president of the Michigan Stove Company. The 4,570 sq ft 5-bedroom residence is a Colonial Revival style home with a hip roof, an abundance of windows, exquisite brickwork, with two large chimneys on the left-hand side of the home. Read the full story here.
Outside of Grosse Pointe, one of the more noted residences F. Gordon Pickell created was 1517 Burns, Indian Village, which was completed in 1915, for Ormund F. Hunt. Before that, in 1912, he designed his own home – 959 Longfellow in Boston Edison.
Gordon Pickell enjoyed a productive and successful career. While he wasn’t as prolific as some architects during the early twentieth century, he was a respected and integral figure in the architectural history of Detroit.
* Photos courtesy of the Higbie Maxon Agney archives unless stated.
** Research, information, and data sources are deemed reliable, but accuracy cannot be fully guaranteed.
*** Content is not generated by AI.
Written by Katie Doelle
Copyright © 2026 Katie Doelle