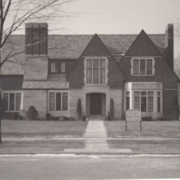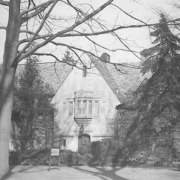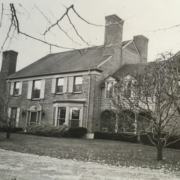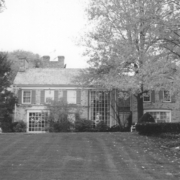
Historical Architecture of Grosse Pointe – St. Clare of Montefalco Parish – School Building
Last week we presented the story of 864 Rivard. Built around 1908 (or before), it is not only one of Grosse Pointe’s oldest homes, but one of a few Saltbox style properties found in the community.
This week we turn our attention to St. Clare of Montefalco Parish. 2026 marks the 100th Anniversary of this important parish, so in honor of this momentous occasion we are beginning a two-part series which will feature the history of the school and the church.
The origins of St Clare Parish date back to 1923, when Father James A. McDonald, pastor of St. Augustine Church in Hamtramck, was chosen to lead the new St. Clare Parish, which was to be overseen by the Augustinian Fathers. The first Sunday mass for the new parish was held on October 3, 1926, at the Colony Theatre (located on Mack and Balfour). It is reported over 500 new parishioners were in attendance over three masses. A temporary chapel and rectory were then purchased (located at 3444 Bedford in Detroit) for weekday masses. Source: stclarem.org.
Parish School
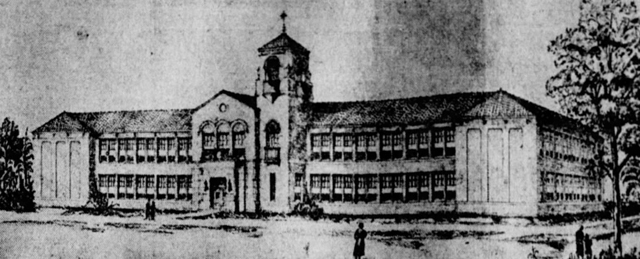
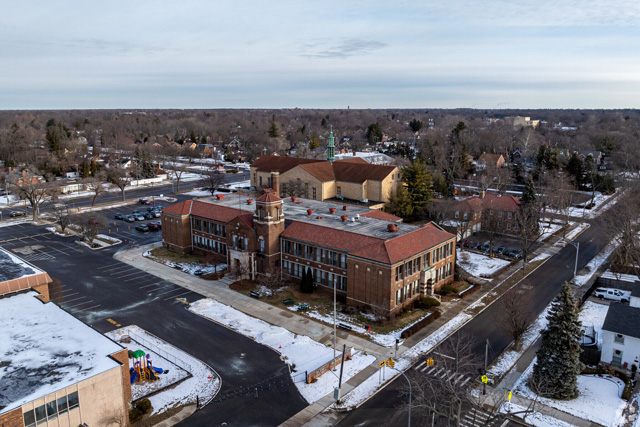
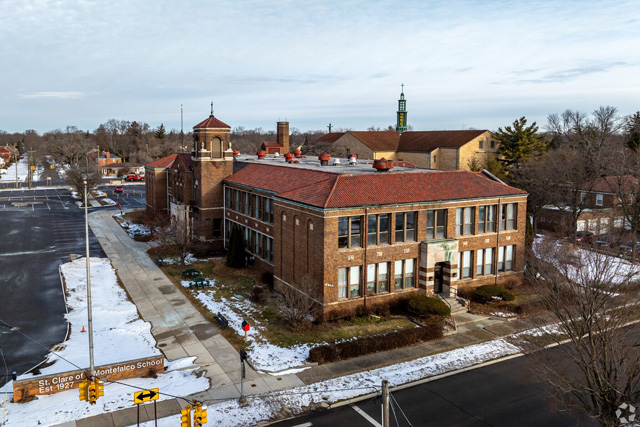
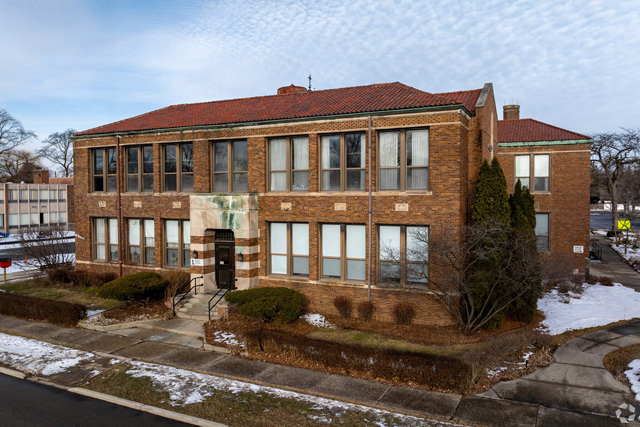
By the summer of 1926, St. Clare Parish had commissioned the architectural firm of Van Leyen, Schilling & Keogh to design the building for its new school. The announcement for the new Catholic parochial school, to be located at 16231 Charlevoix (on the corner of Audubon in Grosse Pointe Park), was made by Rev. James A. McDonald on 14 August 1926.
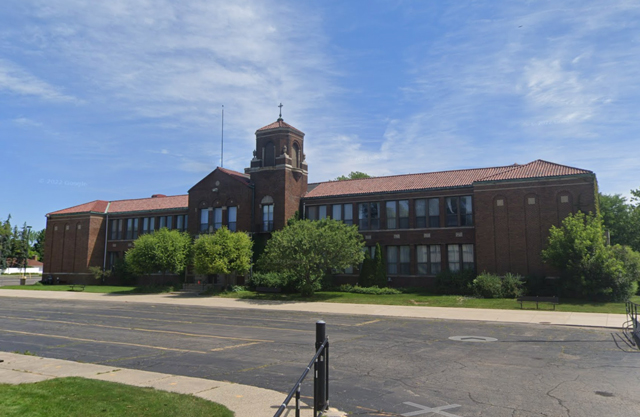
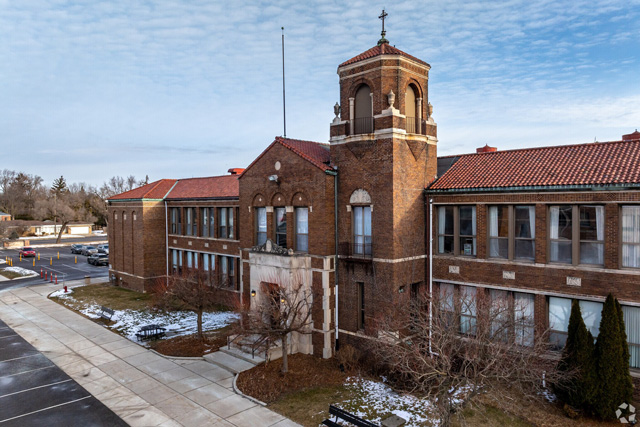
It was reported ““The school would be created in a Spanish architectural style, constructed from brick and stone with a tile roof. The exterior would receive distinctive treatment by the erection of a tower immediately to the right of the entrance. The tower was designed to impart a church like appearance since the school would serve as a church temporarily and to harmonize with the architecture of the proposed church rectory and convent that were to follow. It was also designed in such a way that another wing could be added to each end.” Source: Detroit Free Press (August 1926).
The article in the Detroit Free Press also explained “The two-story building would contain eight classrooms. A feature was an auditorium with seating capacity for 600 persons. It was intended the auditorium would be where church services would be held pending the erection of a church edifice. In addition to the classrooms there was to be a principal’s office, waiting room, check room on the ground floor, and a library book room, teacher’s restroom, and a clinic on the 2nd floor. Stairways in the rear of the building would lead direct to the playground. The basement would contain a large community room equipped with a stage – this room would be available for gatherings during the period when the large auditorium was being used for church purposes. The plans also included facilities for the future installation of locker rooms and showers for boys and girls.”
The St Clare School building was completed in 1927 and opened that September with an initial enrollment of 300 students with the Dominican Sisters from Columbus, Ohio in charge. By 1928, the school had 420 students. One year later, a rectory, convent, and four additional classrooms had been added.
In 1963, the enrollment of students at the school was up to 1,184. During the 1970’s we understand “Grosse Pointe Park approved the closing of Audubon between Mack and Charlevoix so St. Clare school could expand. In 1978, ground was broken on a new school building and gym, across the street named The Sweeney Center. Source: stclarem.org Images courtesy of: Google.com and Homes.com
The architectural firm who designed the school was Van Leyen, Schilling & Keogh. Edward C. Van Leyen was born February 23, 1867, in Detroit. He initially trained as a draftsman with the prestigious firm of John Scott & Co., before opening his own practice in 1886. A year later, in 1887, he partnered with Charles Preston – the duo worked together until 1890. Van Leyen was then linked with fellow architect James Hackett. In 1908, Van Leyen teamed up with Edward A. Schilling to create the firm of Van Leyen and Schilling.
Edward A. Schilling was born in Auburn, New York on November 7, 1871. He was raised in Michigan and arrived in Detroit around 1889. It is understood he worked in the office of Edward C. Van Leyen before opening his own office. As mentioned above he teamed up again with Van Leyen to form their own firm.
Henry James Keough was born in Richfield, New York on January 1, 1883. Having graduated from Syracuse University it is believed he arrived in Detroit around 1911 and was employed by Van Leyen and Schilling as a draftsman. He then became an associate of the firm in 1916, and was named partner in 1926 to create Van Leyen, Schilling, Keogh and Reynolds. By 1935 he had opened his own office.
The firm of Van Leyen, Schilling, Keogh & Reynolds worked on many prestigious projects including Fordson High School in Dearborn, Belle Isle Casino, multiple homes in Metro Detroit, along with schools, and churches, including St. Agnes Catholic Church in Detroit. Source: historicdetroit.org.
Today the St. Clare of Montefalco school still serves the parish, welcoming student’s preschool through eighth grade – “providing a quality Catholic education focused on Faith, Academics, and Life-Long Service.”
We will continue the story of St. Clare of Montefalco Parish next week with the history of the church.
* Photos courtesy of the Higbie Maxon Agney archives unless stated.
** Research, information, and data sources are deemed reliable, but accuracy cannot be fully guaranteed.
Written by Katie Doelle
Copyright © 2026 Katie Doelle