Historical Architecture of Grosse Pointe – St. Clare of Montefalco Parish – Church
Last week we began a two-part series on St. Clare of Montefalco Parish. 2026 marks the 100th Anniversary of this important parish, so in honor of this momentous occasion we started by featuring the history of the school.
This week we continue the story of St. Clare of Montefalco Parish with the history of the church. The first Sunday mass was held on October 3, 1926, at the Colony Theatre (located on Mack and Balfour). It was reported over 500 parishioners were in attendance over three masses. A temporary chapel and rectory were then purchased (located at 3444 Bedford in Detroit) for weekday masses. Source: stclarem.org.
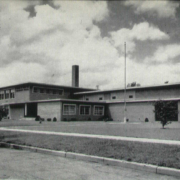
Following the opening of the school in September 1927, the building also served as a temporary home for the church, with the large auditorium used for church purposes. In fact, it is understood the school, with its large tower, was designed to impart a church like appearance since the school would not only serve the parishioners, but it was intended the design would harmonize and inspire the look of the proposed church rectory and convent that were to follow.
In 1941, property to the south of Mack between Audubon and Whittier was purchased for the new church, to be located at 1401 Whittier. As previously mentioned, the parish wanted to build a church for its parishioners and move out of the school’s auditorium where its services had been held. The parish hired the architectural firm of Diehl and Diehl to design the church.
The firm of Diehl and Diehl was a prominent architectural firm in Detroit. Founded by George F. Diehl during the 1920’s, the firm, later run by George’s son Gerald, were hired to design many churches and convents throughout Metro Detroit until the late1990’s. They worked on several key buildings in Grosse Pointe, including
- St. Ambrose priests’ residence (1947) and convent(1950)
- A new grade school for St. Ambrose (1964)
- Renovations to St Paul’s Church. On June 9, 1978, it was reported St. Paul’s Church suffered immense damage from a fire, reportedly caused by defective wiring. The fire caused extensive damage to the roof, chancel, while other interior areas were also destroyed. It was reported the renovations took close to a year to complete, costing nearly $500,000. The project was completed by Diehl and Diehl, who not only restored the church but also modernized it.
Parish church
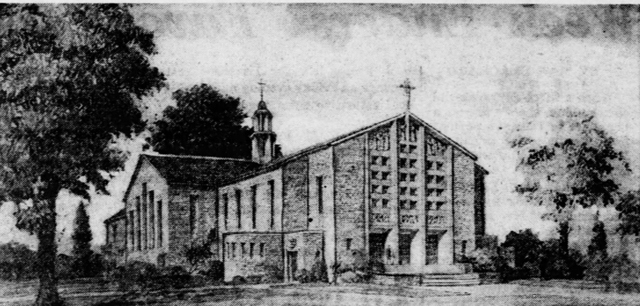
Following approval of the plans for the new St. Clare of Montefalco Church, ground was broken in August 1950, and on October 21, 1951, the cornerstone was placed. The design of church took the form of a Latin cross. The main floor had space for 1,100 people with auxiliary capacity for a 1,000 more. It was reported the architecture, stained glass, and carvings were created to tell the story of faith and history, while the altar was positioned so that it was clearly visible by everyone sitting in the church. Image courtesy of: Detroit Free Press (September 1950).
On May 10, 1953, the dedication of the new St. Clare of Montefalco Roman Catholic church was held, performed by his Eminence, Edward Cardinal Mooney, who had also laid the cornerstone. Upon completion it was the newest Catholic church in the Detroit area. An article in The Grosse Pointe News explained new features of the church included a soundproof room where mothers could attend services with their children without disturbing the ceremonies, a circular choir area behind a semi screen at the back of the altar, and mosaic decorations throughout. It was suggested “the cost of the structure, which with its blend of religion and art, made it one of the outstanding houses of worship on the country.” Source: Grosse Pointe News (September 1953).
In September 1953, finishing touches were applied to the largest church mural in Michigan that was located inside the church. It was reported, “the painting, which depicted the religious theme of Creation, Redemption, and Judgement, was created by Andrew R. Maglia, a well-known Detroit ecclesiastical painter. Taking a year to complete the mural, which was painted on heavy canvas, especially woven for the job, measured 94.5 feet long by 16 feet high and covered the sanctuary wall behind the altar of the church. It is understood the church had concentrated on art because it was a medium which goes hand in hand with the religious ideals.” Source: Grosse Pointe News (September 1953).
Over the years the church has undergone several changes. In 1996, the convent closed and was demolished, then in 1997, the memorial garden and the new parish office were dedicated. In 1999, restoration and remodeling of church took place, which included a newly located Baptismal Font, to create the building we know today. Source stclarem.org. It is not clear who the architects were for these projects. Image courtesy of: GoogleEarth.
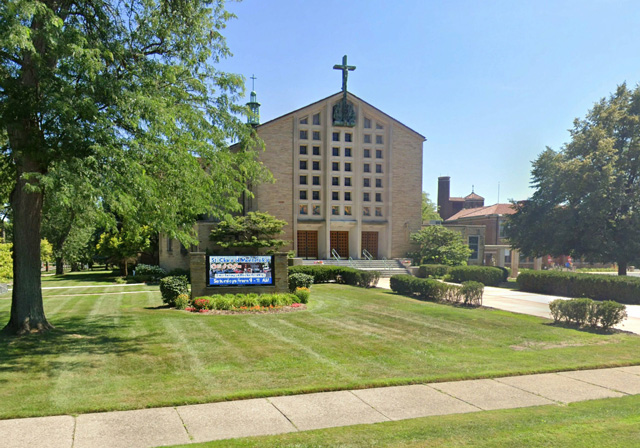
The St. Clare of Montefalco church not only holds a special place in the liturgical history of Grosse Pointe, but also the architectural history of churches in Metro Detroit.
We would like to take this opportunity to congratulate the St. Clare of Montefalco Parish on its 100-year anniversary – here’s to many more!
If you have a home, building or street you would like us to profile please contact Higbie Maxon Agney – homes@higbiemaxon.com – we will try and feature the property.
* Photos courtesy of the Higbie Maxon Agney archives unless stated.
** Research, information, and data sources are deemed reliable, but accuracy cannot be fully guaranteed.
Written by Katie Doelle
Copyright © 2026 Katie Doelle